
Travis Club

Lake Travis, Texas

Travis Club is a private, gated, master-planned enclave on Lake Travis designed for those who value privacy, space, and seamless access to the best of Central Texas. Homesites spanning up to four acres capture panoramic Hill Country and Lake Travis views, offering a rare combination of scale, serenity, and connection. Located just a short drive from downtown Austin, Lakeway, and beloved Hill Country destinations, Travis Club also provides convenient access to SH-71 and nearby private airports.

Southerly Homes is honored to be among the select builders chosen to craft custom residences within Travis Club. It’s a privilege we hold with great respect. The community reflects the kind of thoughtful architecture, intentional design, and personalized building experience that define our approach to every home we create.

Life at Travis Club is defined by world-class amenities and natural beauty. Residents enjoy private Lake Travis access with a dedicated marina, a championship golf course and club, more than 30 miles of preserved natural trails, resort-style pools, racquet sports, and a culinary program designed for exploration and gathering. Families also benefit from access to the award-winning Lake Travis ISD, making Travis Club as practical as it is exceptional.

At Southerly, we don’t simply build houses. We create enduring homes shaped by land, lifestyle, and intention. Travis Club is a natural extension of that philosophy, an exclusive setting where craftsmanship, community, and legacy converge.

Available Homes

Where Architecture Meets Landscape

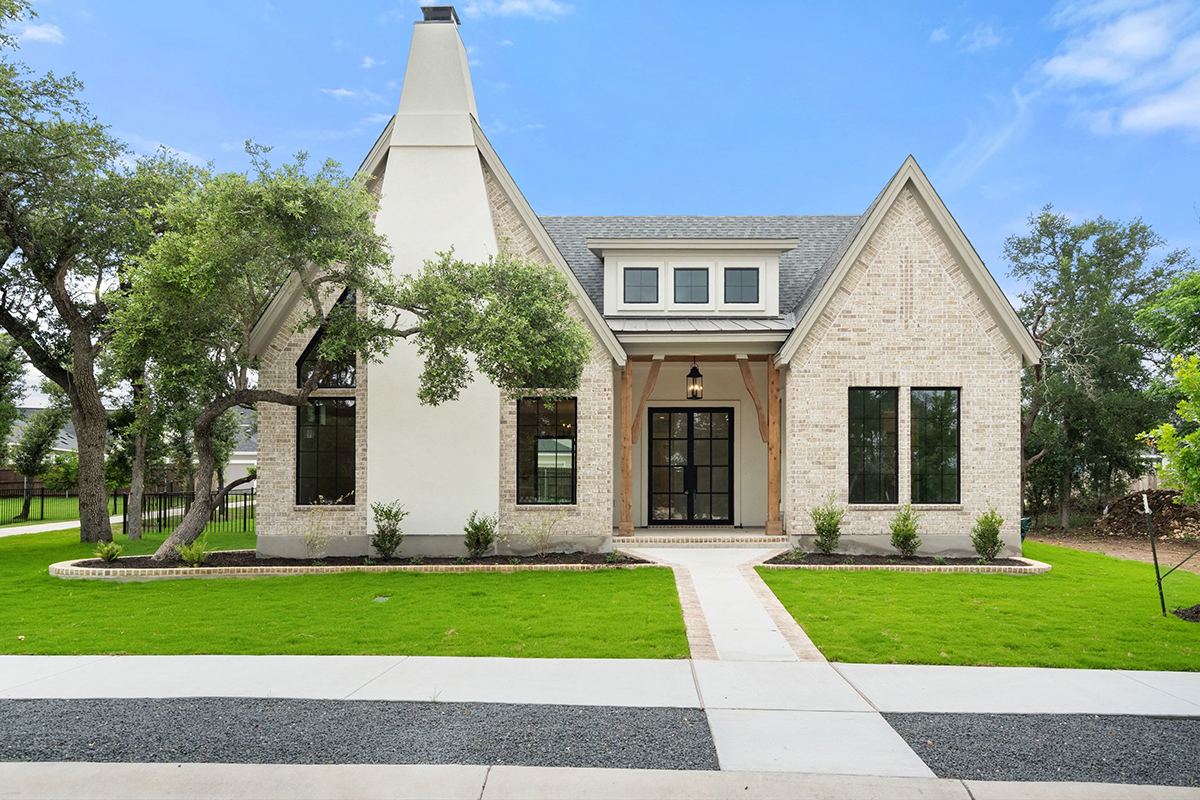
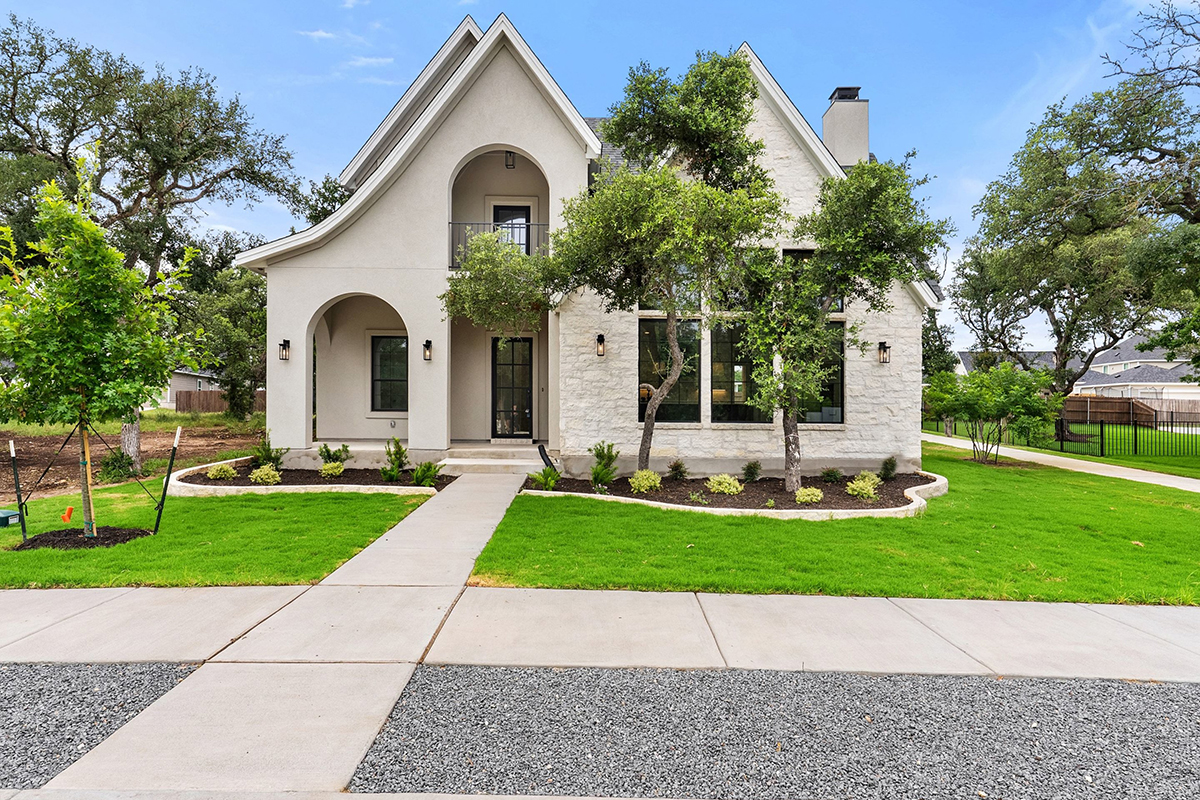
The beauty of Travis Club lies not only in its amenities and lakefront setting, but in the way homes can live in harmony with the Hill Country landscape. Southerly Homes approaches each home as a unique opportunity to create something lasting. By carefully considering the terrain, the views, and the lifestyle of each homeowner, we design residences that feel timeless, welcoming, and deeply connected to their surroundings.

The result is a home that feels not only beautifully crafted, but perfectly placed.

460 Heidi Circle – The Monroe

$829,957 | 2,765 SQ.FT.
Starting At $829,957

3

3

1

2

464 Heidi Circle – The Elizabeth

$897,597 | 3,112 SQ.FT.
Starting At $897,597

4

4

1

2

No results found, please adjust your filters or reset filters

Your Opportunity To Build

AT TRAVIS CLUB WITH SOUTHERLY HOMES

Few communities in Texas offer what Travis Club does — and fewer still offer the opportunity to build within it from the ground up.

Southerly Homes has been selected as one of a handful of builders entrusted to create custom residences within it. That distinction shapes how we approach every home here — not as a project, but as a permanent part of this landscape. A place designed around your life, built to last well beyond it. If the Travis Club feels like the right place, Southerly is ready to help you imagine what’s possible there.

AVAILABLE FLOOR PLANS

The Hunter

$689,975 | 2,299 SQ.FT.
Starting At $689,975

4

3

1

2

The Monroe

$789,975 | 2,765 SQ.FT.
Starting At $789,975

3

3

2

2

The Anne

$879,975 | 3,069 SQ.FT.
Starting At $879,975

4

4

2

2

The Elizabeth

$889,975 | 3,112 SQ.FT.
Starting At $889,975

4

4

2

2

No results found, please adjust your filters or reset filters

Plat Map

Life at Travis Club

Lake Life

Private marina access, boating, and water recreation along Lake Travis.

Private Club Lifestyle

Dining, social events, and wellness amenities designed to bring residents together.

Championship Golf

An 18-hole course designed to flow naturally through the Hill Country landscape.

Nature & Trails

Miles of private trails connecting homes, golf, and lakefront experiences.

Four Custom Home Designs tailored for The Sanctuary

Stucco, Stone, Brick & James Hardi Siding exteriors per plan

Optional Golf Cart Bay for added lifestyle convenience

Gas or Propane Ready for cooking, hot water, and fireplace

Majestic Quartz Series 42″ Gas Log Fireplace per plan

Custom Steel Front Doors by Forever Iron Doors

Inspire Windows by Elevate for natural light and energy efficiency

VistaGrande Smooth Exterior Doors by Masonite

Solid Core Interior Doors for quiet and durability

Oversized Main Garage Door Skyline Series by C.H.I.

16.5 SEER Bryant Two-Stage Heat Pump HVAC system

Smart Climate Control with Ecobee thermostats

Quiet Broan 80 CFM Exhaust Fans for enhanced ventilation

Custom Interior & Exterior Lighting Package

Silestone Countertops throughout kitchen and baths

Energy-Efficient Open Cell Spray Foam Insulation

Two-Stage Poly Seal for an airtight home envelope

Custom Cabinetry by Axis Cabinetry

Sherwin-Williams Paint for a timeless, quality finish

Kwikset Interior Door Hardware for style and security

Premium Plumbing Fixtures by Kohler and Delta

Jetta Freestanding Tub in the primary bath retreat

Top Knobs Cabinet Hardware for designer detail

Engineered Hardwood Flooring (per plan)

30-Year Composite Shingles with Standing Seam Metal Roofs (per plan)

GE Café Appliances – a chef-inspired kitchen standard

NEXT
PREVIOUS

Community Information

Sanctuary Total Tax Rate: 2.098%
Master-Planned Community
Close Proximity to Austin
Easy Access to I-35

Amenities & Area Attractions

Future Resort-Style Amenities
Walking Distance Shopping & Dining
Historic Downtown Salado
Mill Creek Golf Club
Chalk Ridge Falls Park
Salado Museum

Schools

Preschools & Daycares
Salado Montessori
Bear Hugs Learning Center
Belton Early Childhood School
Future Minds Child Care

Salado ISD
Salado High School
Salado Middle School
Thomas Arnold Elementary

Build Your Legacy

at Travis Club

If you are considering building a custom home at Travis Club, we would be honored to begin the conversation. From initial vision to final walk-through, Southerly Homes offers a highly personal, white glove building experience, crafted for clients who value quality and timeless design.

Let’s create something exceptional together.

Ask A Question

Request Info

Request Info

Request Appt

Please note: Submitting this form does not guarantee your appointment time. A member of the Southerly Homes team will reach out shortly to confirm the date and details with you. We look forward to connecting!

Contact Us